A beautiful kitchen can still be frustrating if two people cannot pass each other, the dishwasher blocks a cabinet, or groceries have to travel across the room before they reach the pantry. A thoughtful kitchen layout planning guide starts with how your household actually lives, then turns those routines into a room that works hard without feeling crowded.
For homeowners planning a kitchen remodel, layout decisions often carry more weight than finish selections. Cabinets, counters, and appliances are expensive to move once installed. Taking time to get the flow right before construction helps protect your budget, reduce surprises, and create a kitchen you will enjoy using every day.
Start With the Kitchen You Have
Before looking at new layouts, pay attention to what does and does not work in your current kitchen. Think about the daily moments: making coffee before work, unloading groceries, packing lunches, preparing a holiday meal, or cleaning up after guests leave. The answers are more useful than a trend photo because they reveal the real pressure points in your home.
Maybe your refrigerator door opens into the main walkway. Maybe the trash pullout is too far from the prep counter, or the microwave creates a traffic jam at dinner. Write down those frustrations along with the features you want to keep. If a window brings in great light or a doorway connects naturally to the dining room, the new plan should respect that advantage.
It also helps to identify who uses the space. A couple cooking together needs different clearance than one person preparing simple meals. A family with young children may want sightlines to a living area and a spot for snacks away from the range. For a second home or rental property, durable finishes and easy-to-understand storage may matter more than a highly customized cooking setup.
Choose a Layout That Fits the Room
There is no single best kitchen layout. The right choice depends on the room’s dimensions, existing doors and windows, structural walls, plumbing, and how much work you plan to do. Moving a sink or range can be worthwhile, but it adds labor and may require changes to electrical, ventilation, plumbing, or flooring.
One-wall and galley kitchens
A one-wall kitchen keeps cabinets and appliances on a single wall. It is often a practical answer for smaller homes, accessory spaces, or open rooms where preserving floor area matters. Because everything sits in one line, careful appliance spacing and nearby storage are essential. A tall pantry cabinet or a small island can add function when the room allows it.
A galley kitchen uses two parallel cabinet runs. This layout can be exceptionally efficient because the sink, range, and refrigerator are close together. The trade-off is aisle width. If doors, drawers, and appliances compete for the same space, a galley can feel tight fast. It works best when there is enough room for safe movement and the passage is not the main route through the home.
L-shaped and U-shaped kitchens
An L-shaped kitchen uses two adjoining walls and leaves the center of the room open. It can work well in a kitchen connected to a dining or living area, especially when the open side can hold an island or table. The corner needs careful planning, since hard-to-reach cabinets can waste valuable storage.
A U-shaped layout wraps around three sides, offering generous counter space and a natural work area. It is a strong option for frequent cooks, but it needs enough width to prevent the room from becoming a narrow corridor. In a smaller room, reducing upper cabinets on one wall or using open space near a window can keep the layout from feeling boxed in.
Island and peninsula layouts
An island can create prep space, seating, storage, and a place for people to gather. It can also cause problems when it is added simply because it looks expected. The aisle around an island must accommodate open dishwasher doors, oven doors, cabinet drawers, and people moving through the kitchen. If the clearances are too tight, a peninsula may deliver many of the same benefits while using space more efficiently.
Peninsulas extend from a wall or cabinet run, which makes them useful when a fully walk-around island will not fit. They can define an open-plan kitchen, provide casual seating, and add counter space without requiring a new traffic pattern through the center of the room.
Plan Work Zones, Not Just the Triangle
The traditional kitchen work triangle places the sink, refrigerator, and range within easy reach of one another. It remains a helpful starting point, but modern kitchens often need more than three points. Multiple cooks, larger refrigerators, coffee stations, and dedicated recycling storage have changed how people use the room.
A zone-based approach is often more practical. Place food storage near the refrigerator and pantry. Keep a landing area nearby for groceries. Create a prep zone with uninterrupted counter space, knives, cutting boards, mixing bowls, and trash or compost within reach. Put pots, pans, utensils, and oils close to the cooking area. Keep dishes and everyday glasses near the dishwasher so unloading is quick.
The sink deserves special attention because it supports prep and cleanup. Ideally, it has counter space on both sides. If possible, avoid placing the sink directly in a corner, where two people cannot work comfortably and cleaning becomes harder. A dishwasher next to the sink is usually the most efficient arrangement, provided its open door does not close off the main path.
Protect Clearances and Traffic Flow
A kitchen should allow people to move without bumping into hot pans, open doors, or one another. That is especially important in busy homes and in older Arkansas River Valley houses, where room sizes may not match newer construction standards.
Keep primary walkways out of the cooking zone whenever possible. If people routinely cut through the kitchen to reach a hallway, patio, or laundry room, do not place the range or a busy prep area directly in that path. A little extra planning here makes the kitchen safer and more comfortable during daily use.
Appliance doors need room too. Check the swing of the refrigerator, oven, microwave, dishwasher, and any pullout storage. A refrigerator may technically fit in an opening but still be awkward if its doors cannot open fully or block access to a counter. These details are easy to overlook on a drawing and costly to correct after cabinets arrive.
Build Storage Around Real Habits
More cabinets do not automatically mean better storage. The best kitchen storage puts the items you use where you use them. Deep drawers are often easier to organize than lower cabinets with fixed shelves. Vertical dividers can store sheet pans and cutting boards. A narrow pullout beside the range may be more useful than a large, poorly planned cabinet across the room.
Think beyond cookware. Make room for pet food, lunch boxes, small appliances, cleaning supplies, recycling, serving pieces, and the items that tend to collect on the counter. If you want clear counters, assign a home to the coffee maker, toaster, charging cords, and mail before finalizing the plan.
Corners deserve an honest look. Specialty corner systems can improve access, but they also add cost. In some layouts, it is smarter to use a simple corner cabinet and gain more functional drawer storage elsewhere. The best solution depends on your budget and what you need to store.
Coordinate Lighting, Power, and Ventilation Early
A layout is not complete when the cabinets are placed. Lighting, outlets, and ventilation shape how comfortable and usable the finished kitchen will be. General ceiling lighting helps people move safely, but task lighting under upper cabinets makes a noticeable difference at prep counters. Pendant lights can add warmth over an island, though they should not block sightlines or create glare.
Plan outlets where small appliances will live, not just where an outlet happens to be now. Consider charging areas, pantry appliances, and island seating as well. If the range is moving or being upgraded, make sure the ventilation plan is addressed at the same time. A properly sized, well-routed vent hood can help control heat, moisture, and cooking odors far better than an afterthought solution.
Use a Clear Plan Before Work Begins
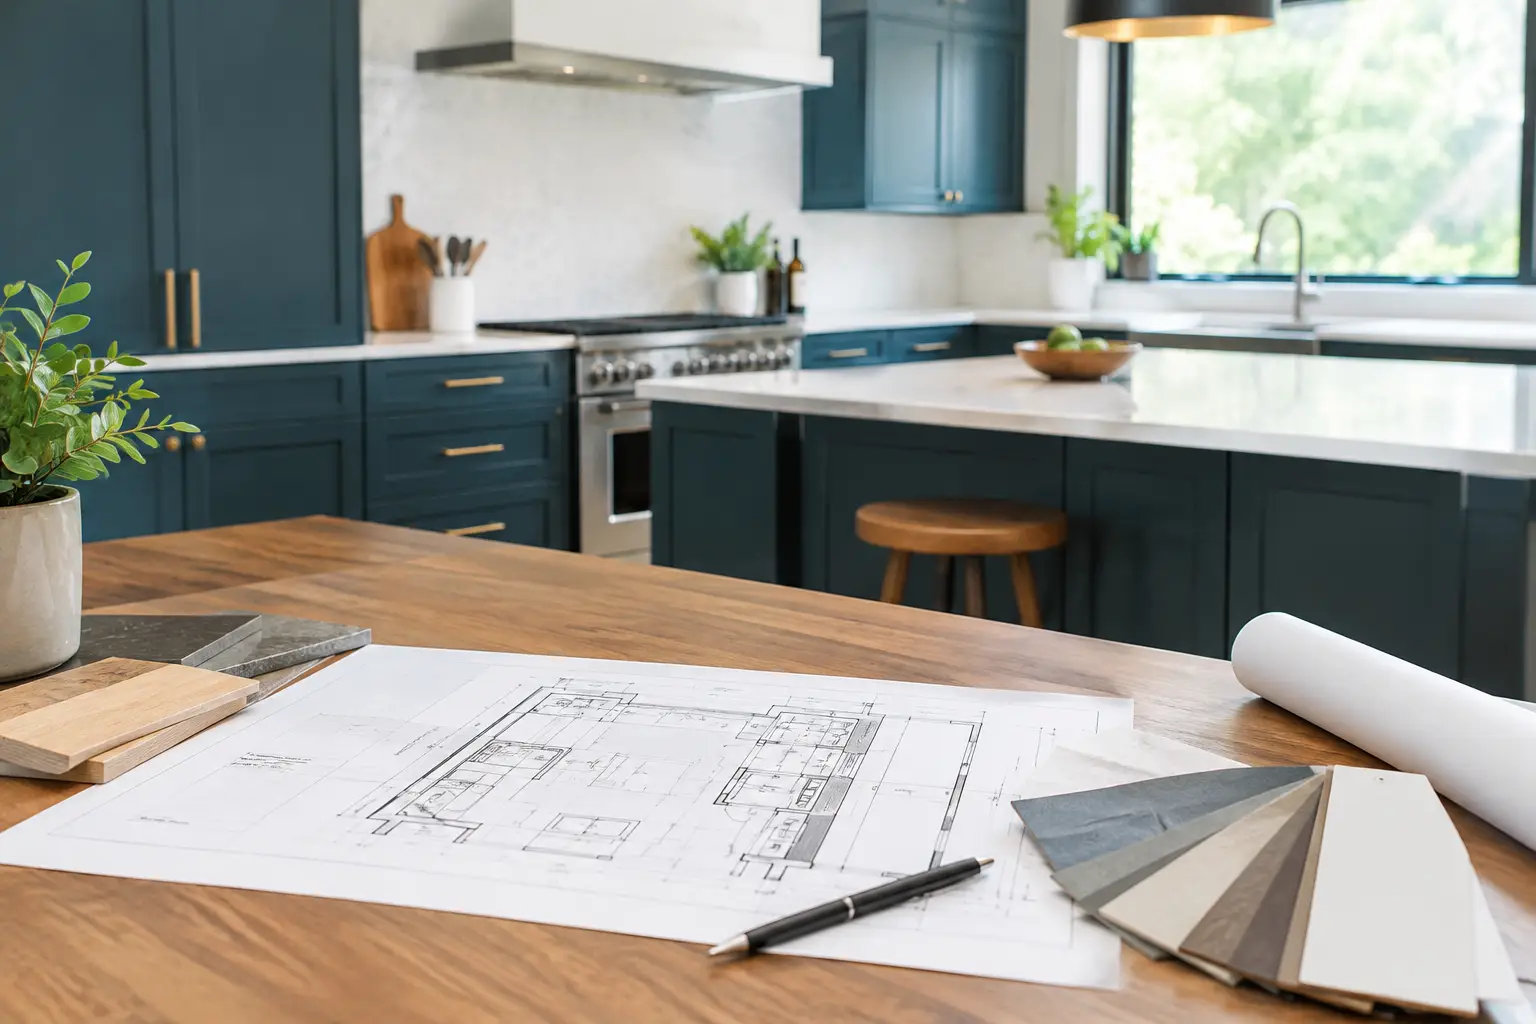
A detailed plan should show cabinet sizes, appliance specifications, door swings, aisle dimensions, lighting locations, and plumbing or electrical changes. This is also the right time to decide where flooring ends, how trim meets cabinetry, and whether walls need repair after old cabinets come out.
For a remodel with several moving parts, an on-site consultation can help identify constraints that are not obvious from measurements alone. Salida Home Services approaches kitchen projects with clear communication about scope, pricing, and any changes that arise, so homeowners can make informed decisions before work moves forward.
The best kitchen is not the one that copies a showroom. It is the one that makes weekday mornings easier, gives guests a place to gather, and lets you prepare a meal without fighting the room. Start with your routines, leave room for real life, and let the layout earn its place before you choose the finishes.
Aurthor:
Robby Bates